Description
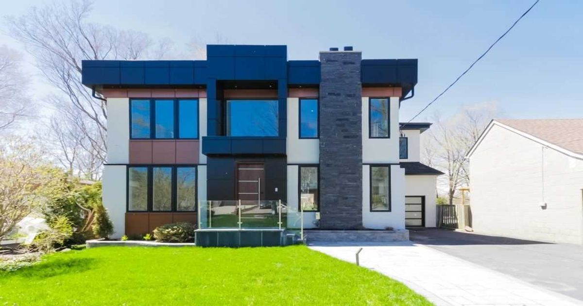
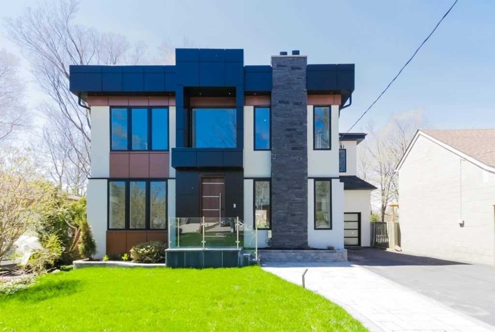
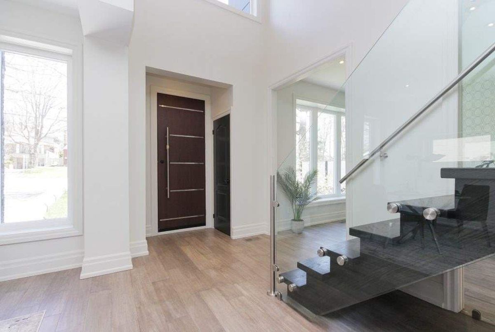
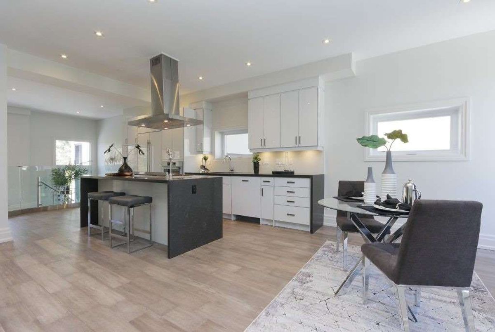
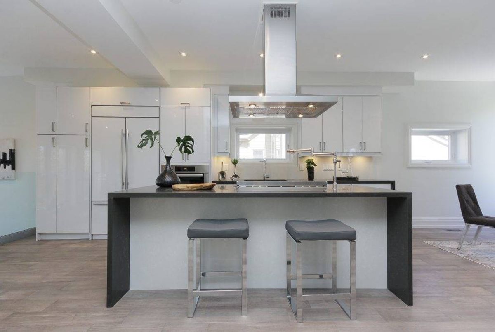
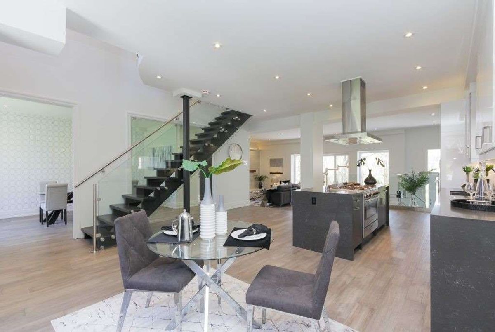
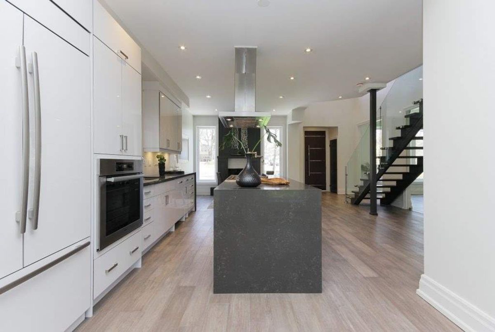
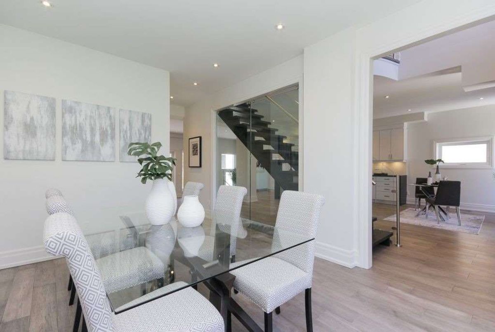
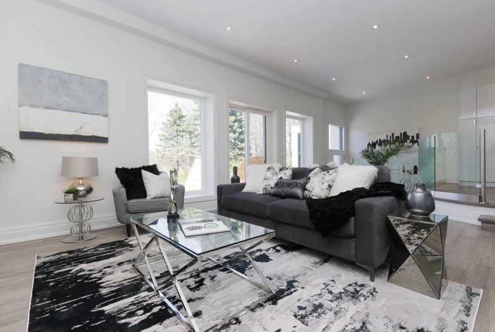
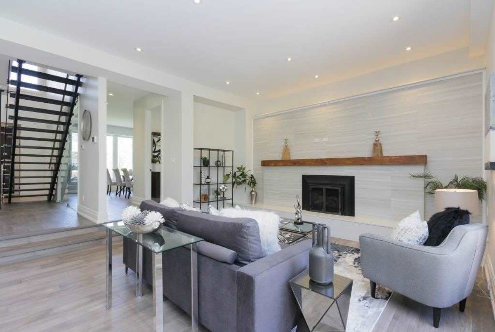
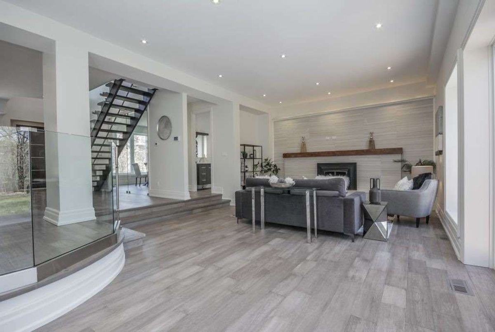
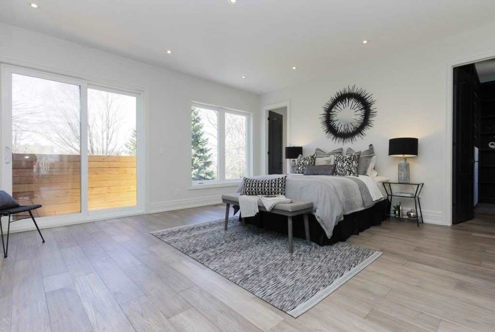
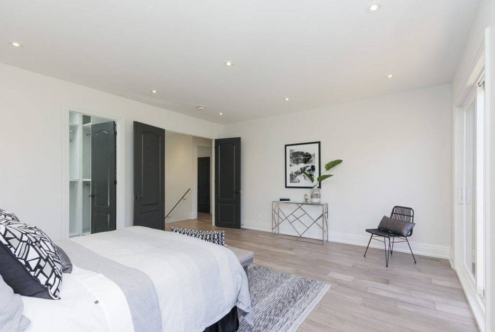
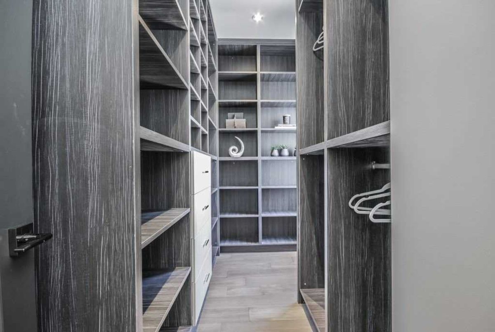
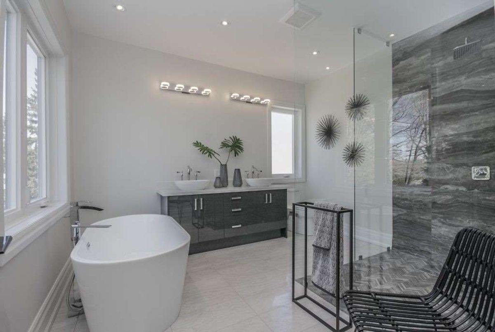
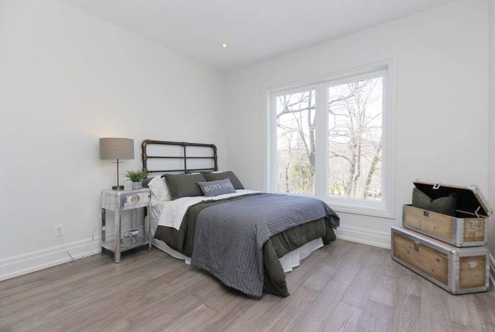
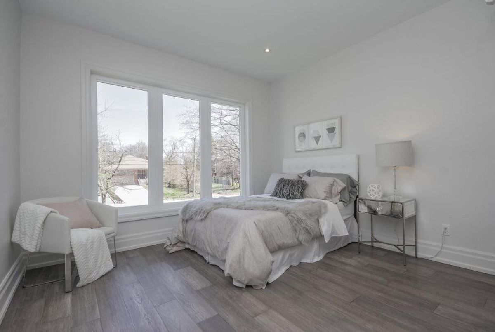
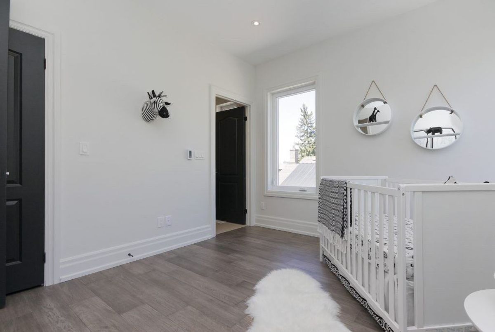
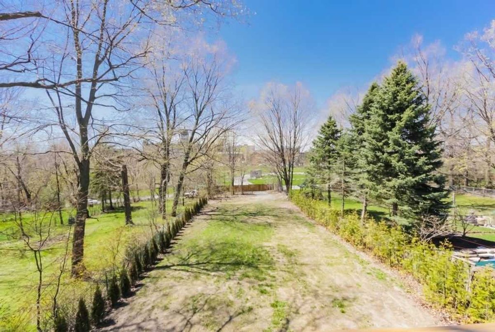
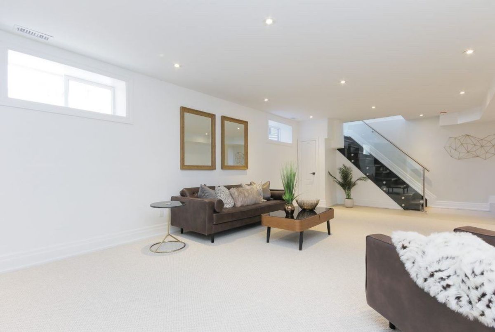
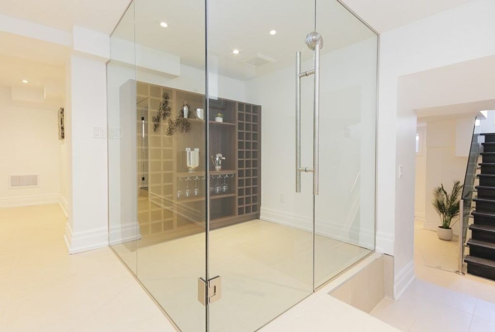
Brand New Custom Build Detached Home In The Cliffcrest Community! State Of The Art Architectural Designs W/ Contemporary Finishes! Main Floor Boasts A Sun Kissed Open Concept Layout, Chef Inspired Kitchen, & An Open Riser Staircase With Glass Railing. Hardwood Flooring, Potlights & 3 Fireplaces Throughout. 4 Bdrms W/ Separate Ensuites! Balcony & His & Hers W/I Closets In Master Bdrm! Full Size Finished Bsmt With Glass Wine Cellar. Massive Backyard For Guests!
All Kitchen/Patio Appliances, All Elfs, Hwt (Rental), Hrv System And Dehumidifier , B/I Hdmi/Data Cables, Security Cameras & Screens, High End Plumbing Finishes, Heated Bathroom Floors, Double Door Garage Parking Pad In The Backyard!!!
Additional Details
-
- MLS®
- E4538439
-
- Community
- Cliffcrest
-
- Total Area
- 3500-5000
-
- Lot Size
- 50 X 286
-
- Living Area
- 3500-5000
-
- Building Type
- Detached
-
- Building Style
- 2-Storey
-
- Taxes
- $4960 (2018)
-
- Garage Space
- 1
-
- Garage Type
- Attached
-
- Parking Space
- 4
-
- Cooling
- Central Air
-
- Heating
- Gas
-
- Kitchen
- 1
-
- Basement
- Finished,Full
-
- Pool
- None
-
- Listing Brokerage
- RE/MAX HALLMARK REALTY LTD., BROKERAGE
Virtual Tour