
Property Details

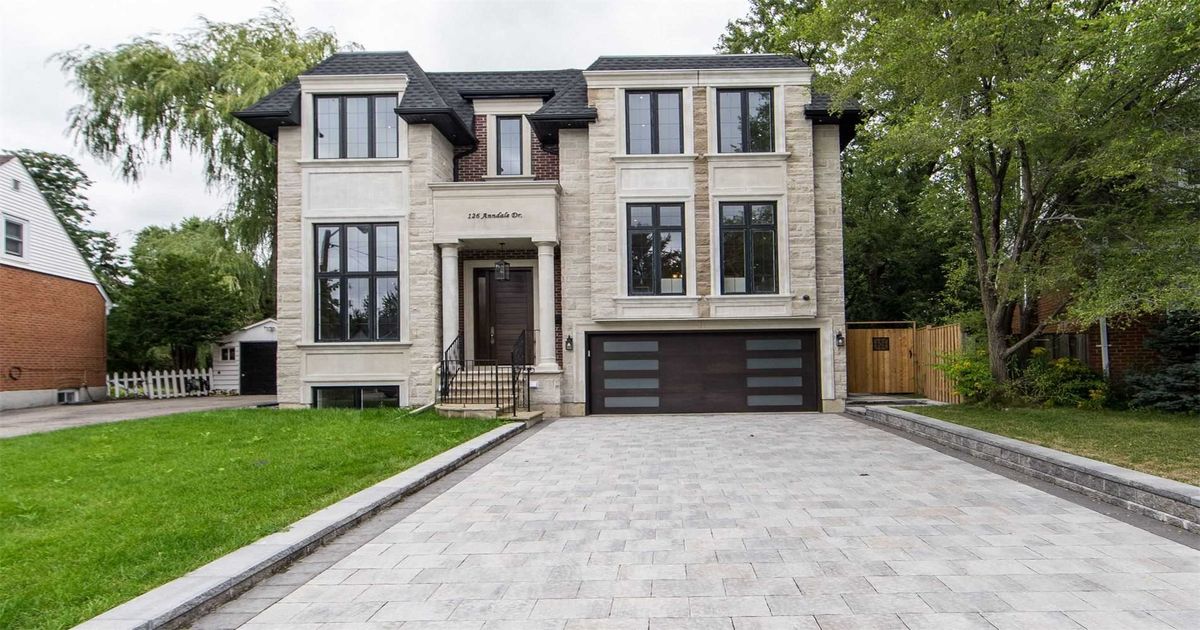
126 Anndale Dr, Toronto

$ 3,430,000

Description

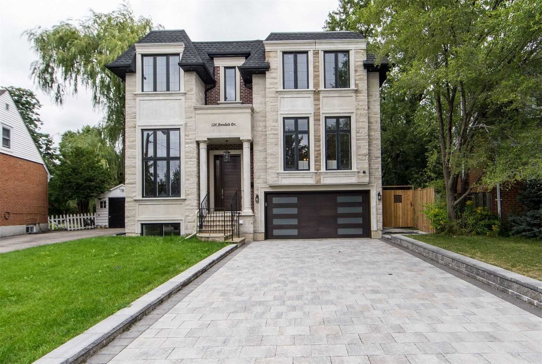
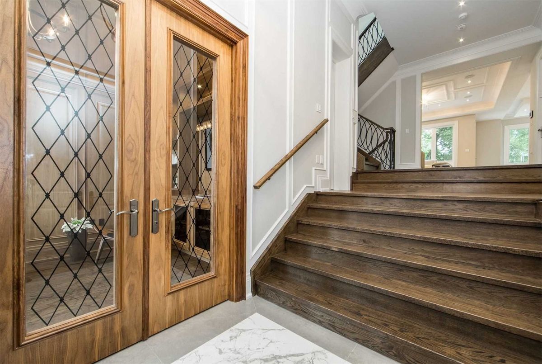
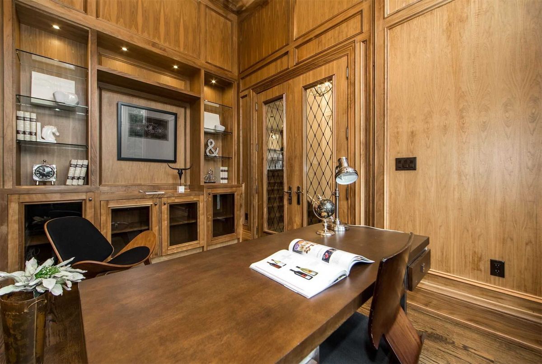
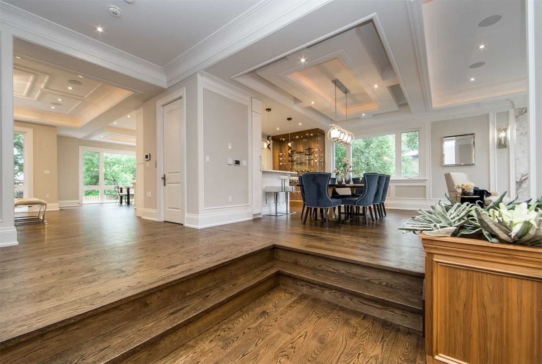
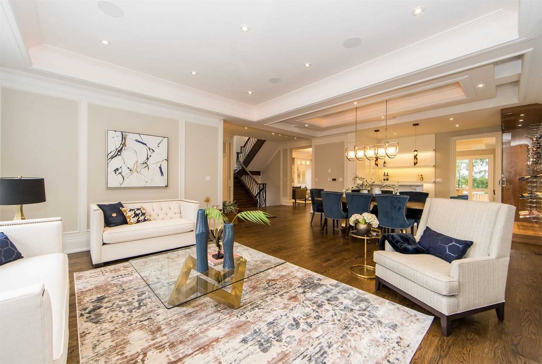
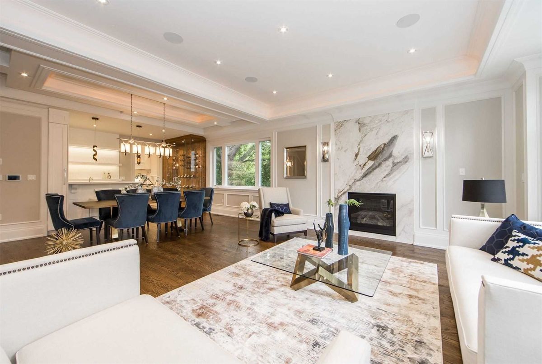
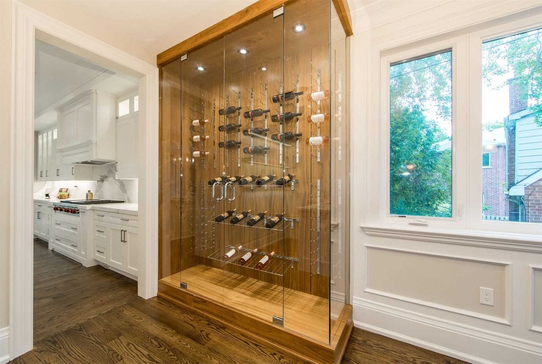
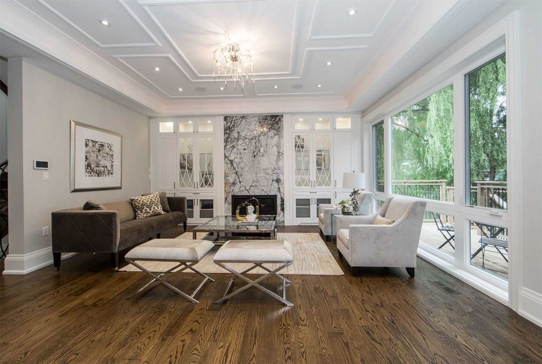
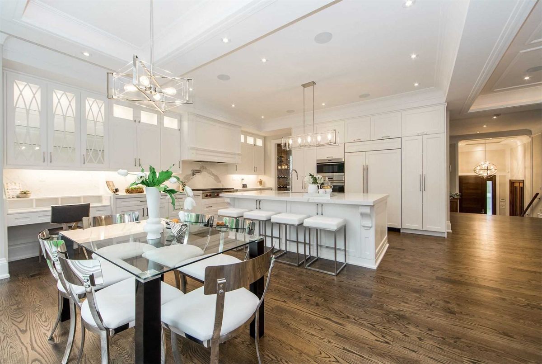
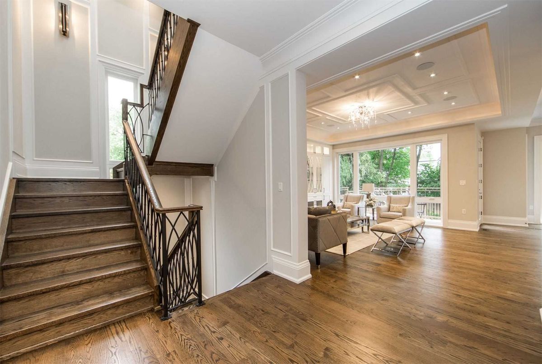
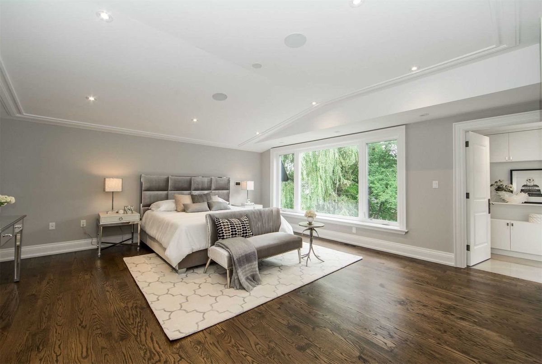
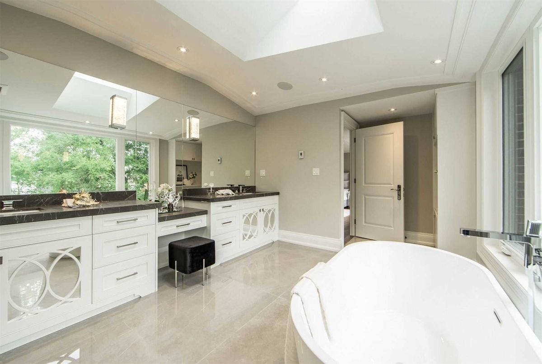
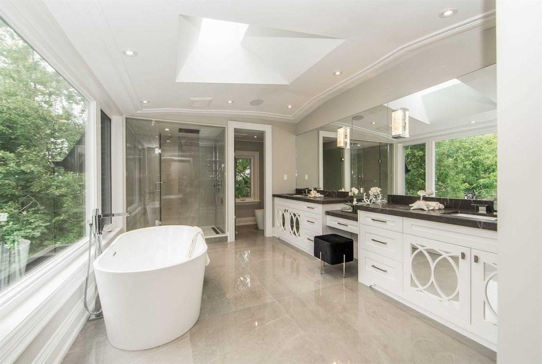
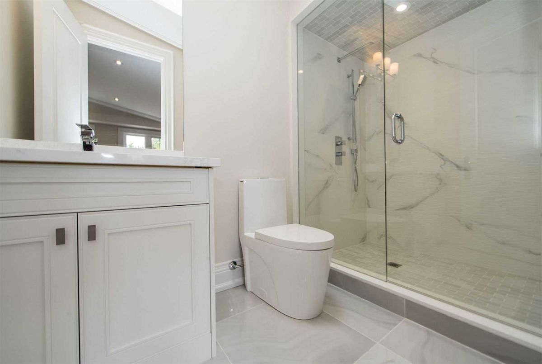
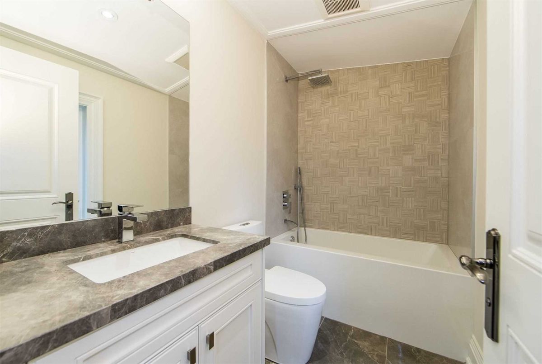
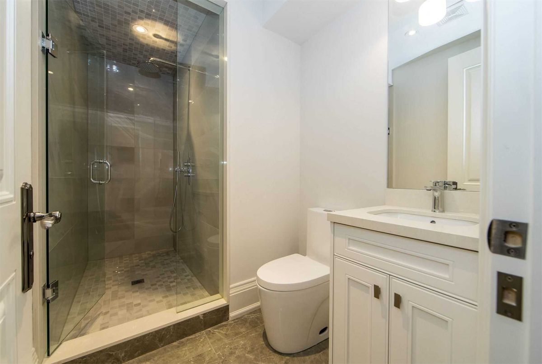
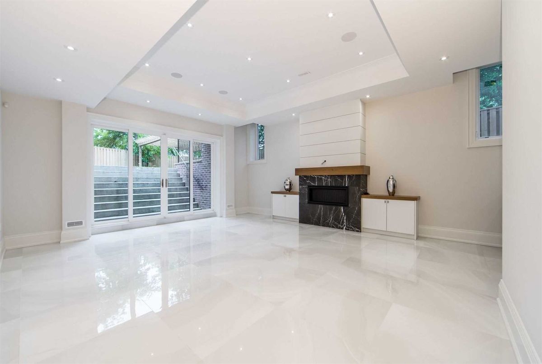
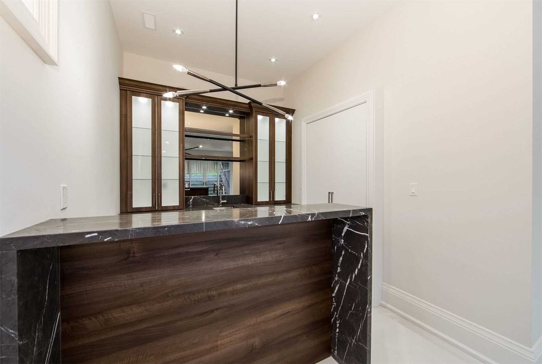
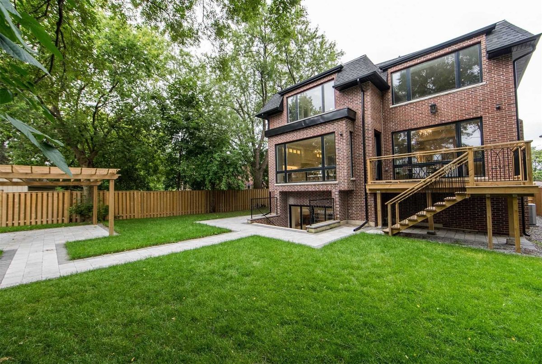
Custom Built House In Prestigious Willowdale. Luxurious & Tastefully Designed . Appx Over 4000 Sqft Living Space. Masterpiece Of Craftsmanship W/Contemporary Touches.Ceiling H: 14'Foyer,10'M, 9'2nd. Wallnut Paneled Office. Gourmet Kitchen, Island, Custom Front Door.Heated Floor Basement,

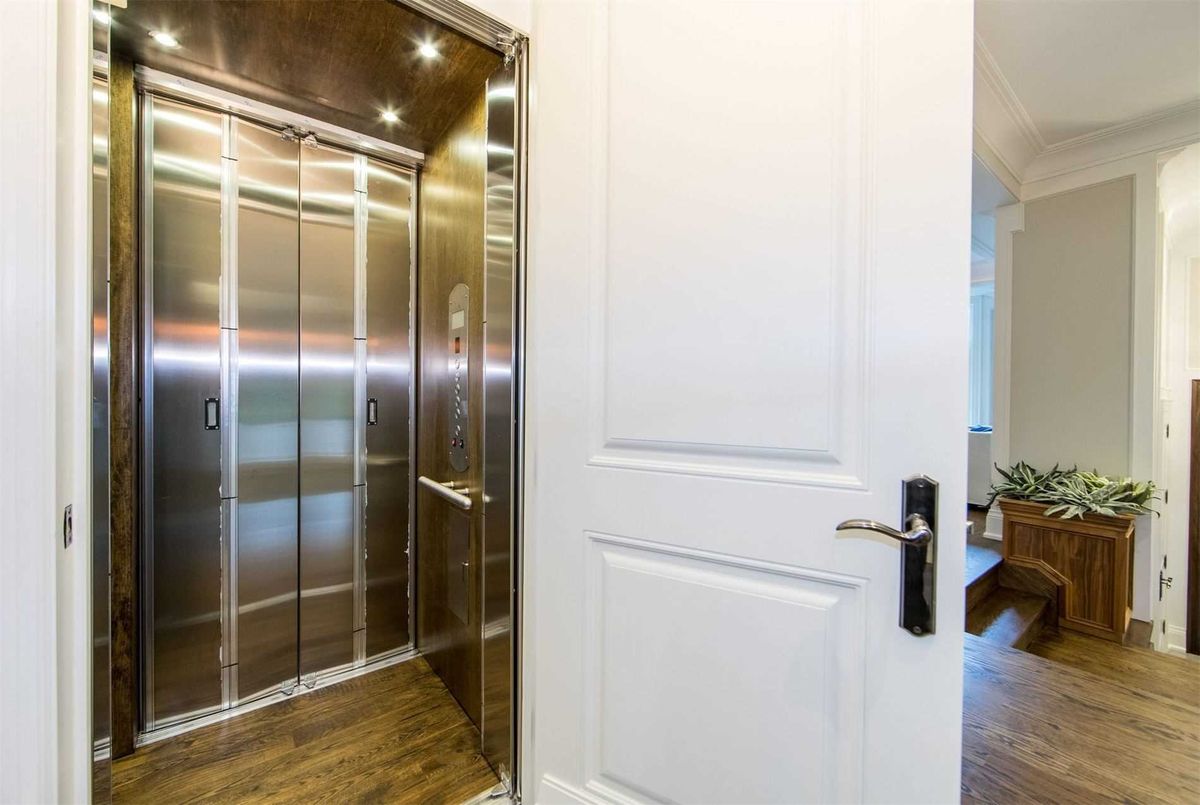
Nicely Decorated Elevator, Top Of The Line Appliances, Built-In Wired Alarm System. Cctv. B/I Speaker,2 Bldin Home Theater Speakers.Designer Led Potlights, Sprinkler, Gazebo In The Backyard. Fully Fenced, Large Deck. Interlock Patio

Additional Details

  • MLS®
    C4580382
  • Community
    Willowdale East
  • Total Area
    3500-5000
  • Lot Size
    45 X 123.15
  • Living Area
    3500-5000
  • Building Type
    Detached
  • Building Style
    2-Storey
  • Taxes
    $6282.5 (2019)
  • Garage Space
    2
  • Garage Type
    Attached
  • Parking Space
    4
  • Cooling
    Central Air
  • Heating
    Gas
  • Kitchen
    1
  • Basement
    Finished,Walk-Up
  • Pool
    None
  • Listing Brokerage
    RE/MAX HALLMARK REALTY LTD., BROKERAGE

Virtual Tour
Location

Nearby Schools

Source: Schools information and student demographics
For further information and school ranking visit Fraser Institution and EQAO.

  Green Yellow Orange Red
Average student achievements (out of 100%) 100-76 75-60 60-40 40-0

Share this Property

Share

Listing Brokerage

  • RE/MAX HALLMARK REALTY LTD., BROKERAGE

By using our site, you agree to our Terms of User and Privacy Policy .
All information displayed is believed to be accurate but is not guaranteed and should be independently verified. No warranties or representations are made of any kind.

Listing Data is provided courtesy of PropTx

Disclaimer: The property is not necessarily in the boundary of the schools shown above. This map indicates the closest primary and secondary schools. This tool is designed to provide the viewer an overview of the ratings of nearby public schools, and does not suggest association to school boundaries. To view all schools and boundaries please visit the respective district school board’s website.

O
Omid Valinasab
Omid Valinasab
Do you have questions?
Call or text today, we are here to help!